Our Service
Interior Planning That Works On Paper And On Site
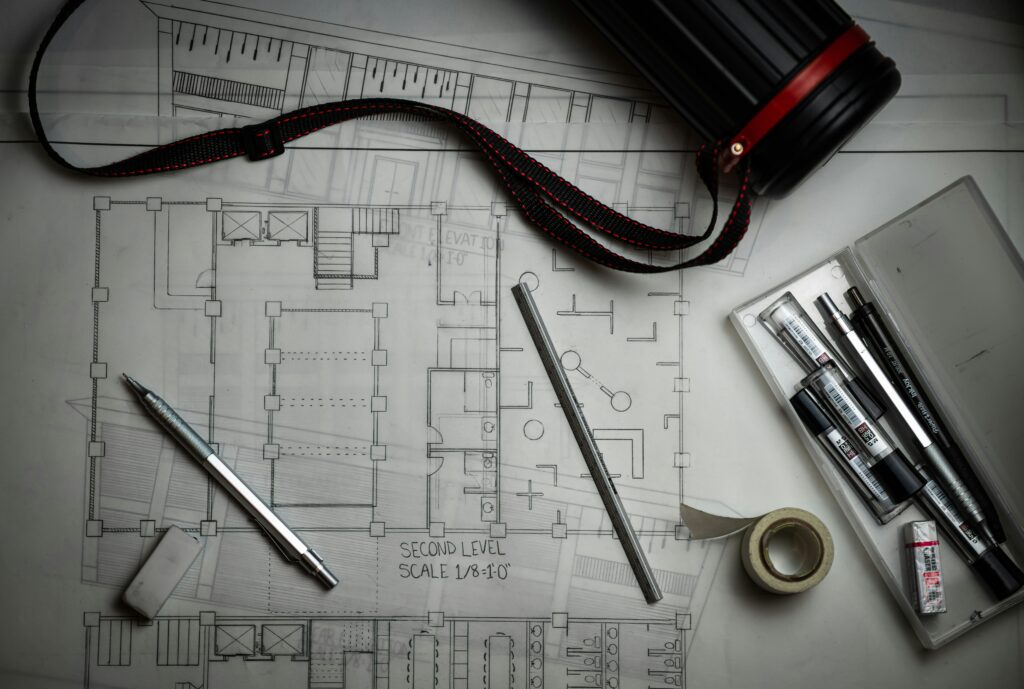
We help organise layouts, room use, joinery positions and interior improvements so the finished space feels intentional and functions well. The aim is not decoration for its own sake, but a layout that supports the way the property will actually be used.
What We Offer
- Space Planning. Room layouts that make the most of every square metre.
- Partition Layouts. Drywall partition planning that respects structure and services.
- Kitchen and Bathroom Layouts. Functional, buildable layouts for the most demanding rooms in the home.
- Material Selection. Recommendations for floors, tiles, and finishes that fit your budget and style.
- Lighting and Electrical Layouts. Socket, switch, and lighting plans coordinated with the furniture layout.
- Concept Development. Mood, colour, and material direction that carries through the whole project.
Why Choose Us?
We keep interior planning grounded in practical constraints, so the design is easier to coordinate, quote and deliver.
Get a Free Quote