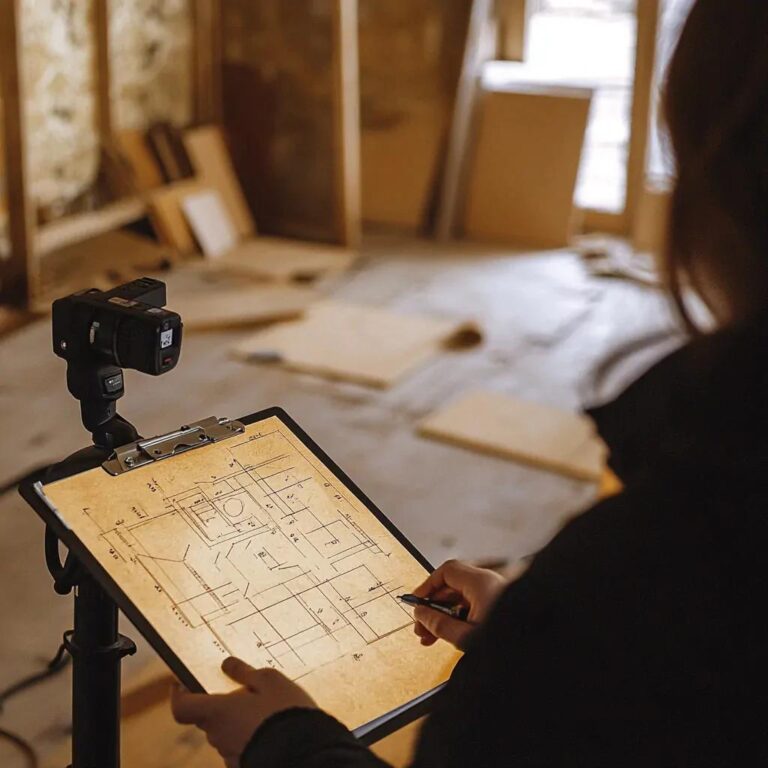
Our Service
Measured Surveys And Floor Plans You Can Build Or Market From
We carry out accurate site measurements and turn them into clear floor plans that support design decisions, property marketing and planning preparation. Whether the goal is a listing pack, a renovation brief or the starting point for technical drawings, we provide dependable base information.
What We Offer
- On-Site Measured Surveys. We visit the property and take precise measurements of every room, including empty properties between tenancies.
- 2D Floor Plans for Listings. Clean, professional floor plans formatted for sales and lettings portals such as Rightmove and Zoopla.
- Existing-Condition Drawings. Accurate as-built drawings of the current layout, ideal as a starting point for renovation or extension projects.
- Lease and Layout Plans. Clear layout plans for lease agreements, licensing, and property management.
- Fast Turnaround. Plans delivered quickly after the site visit, so your listing is never held up.
- Digital Delivery. Files supplied in the formats you need, including PDF and CAD (DWG).
Why Choose Us?
We combine architectural training with real-world site experience. Estate agents can offer every listing a professional floor plan without hiring in-house staff; one call and we handle the visit, the measurements, and the drawing.
Request a Quote